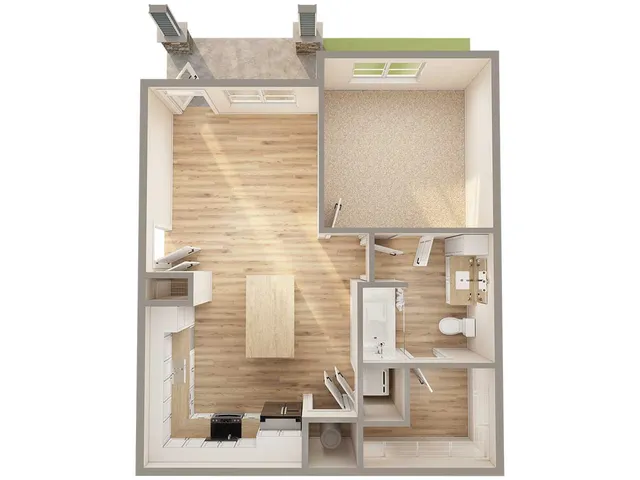
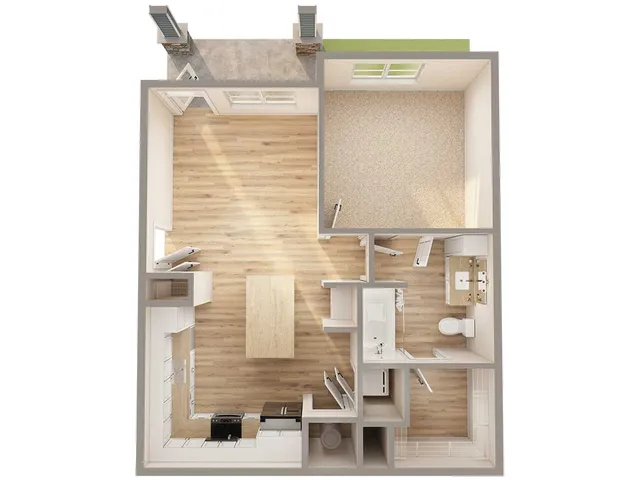
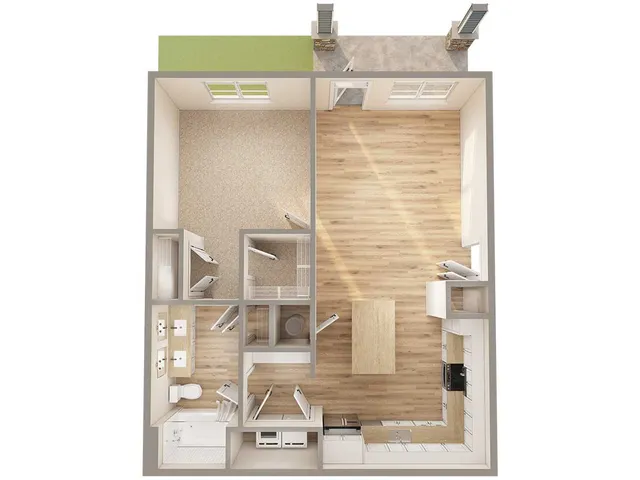
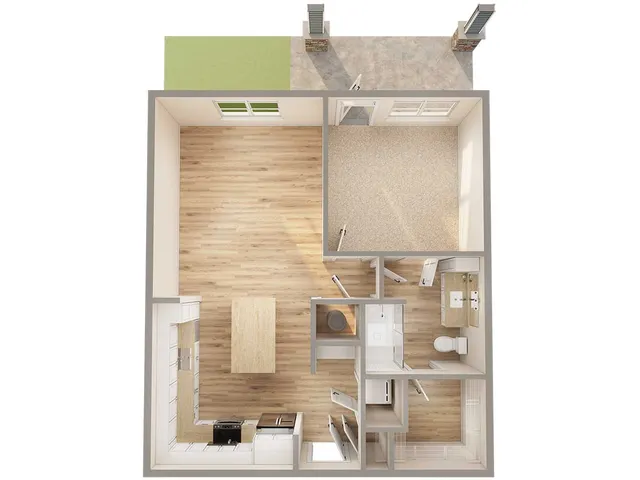
Choose from one-, two-, and three-bedroom apartments, featuring modern finishes such as quartz countertops, stainless steel appliances, and 9' foot ceilings, along with in-home washers and dryers, and private balconies.
Residents searching for pet-friendly apartments in Fuquay-Varina will appreciate the bark park and indoor pet spa, while those seeking resort-style amenities can enjoy the saltwater pool, yoga studio, and 24-hour fitness center.
Located near downtown Fuquay-Varina, residents enjoy convenient access to local dining, shopping, parks, and major commuting routes including US-401 and NC-55.
Ready to find your next home? Explore our available two-bedroom floor plans, schedule a personalized tour, or contact our leasing team today to learn more about life at Advenir at Varina Oaks.
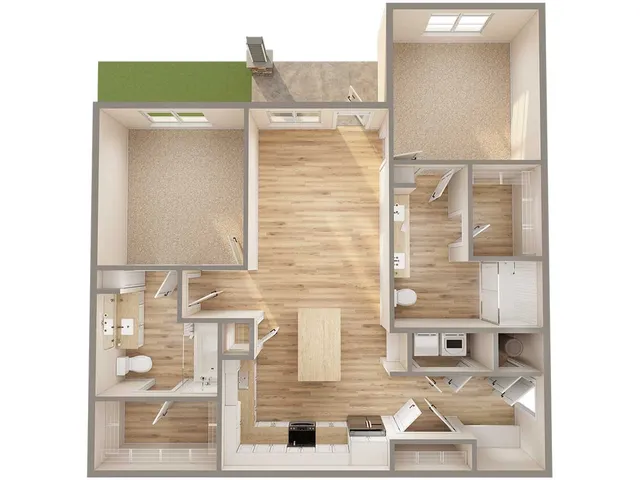
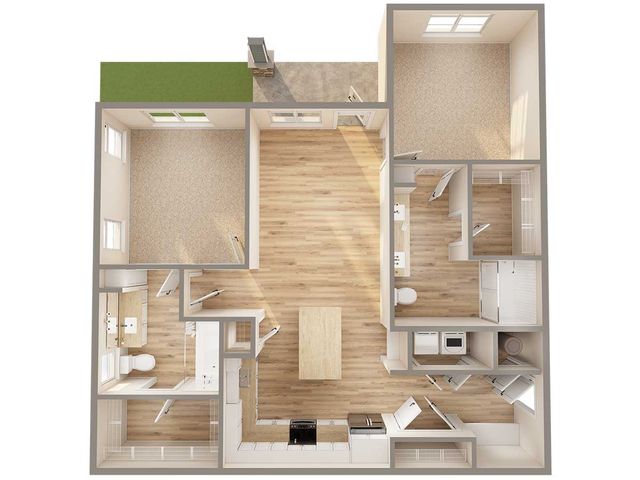
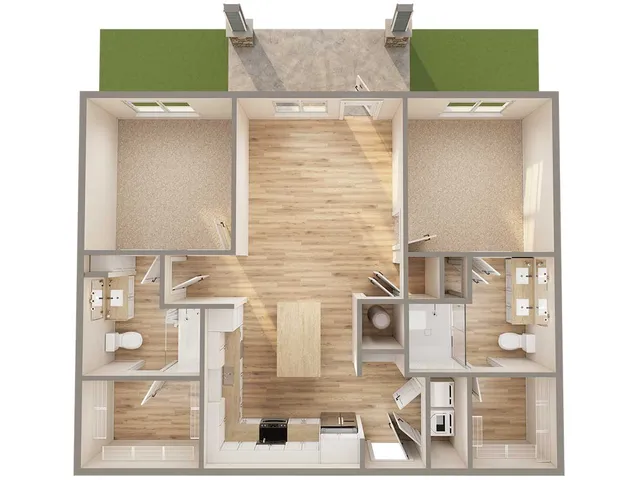
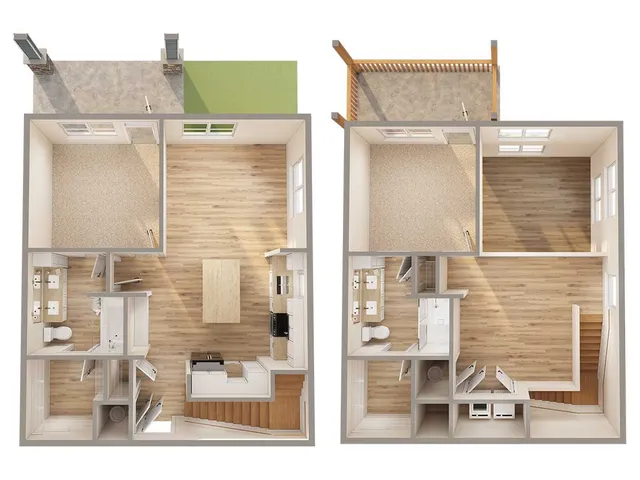
FEATURED LAYOUT - TWO BEDROOMS
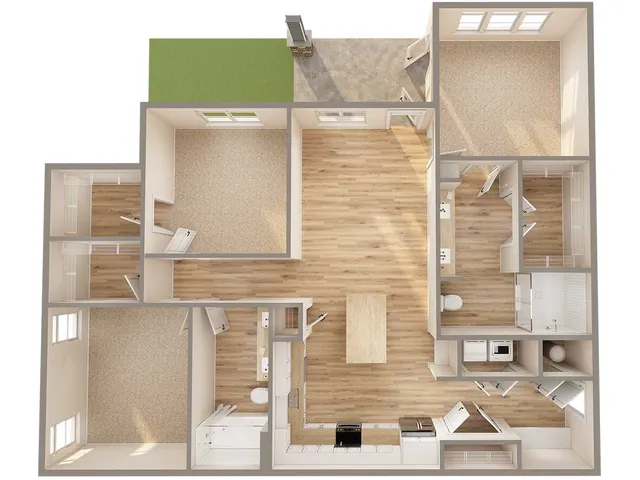
Enjoy the space and flexibility you need in a two-bedroom apartment in Fuquay-Varina at Advenir at Varina Oaks.
Ranging from 1,050 to 1,356 square feet, our bright, open layouts offer spacious bedrooms and bathrooms, walk-in closets, and thoughtfully designed kitchens with islands and sleek granite countertops.
Private patios or balconies extend your living space outdoors, while features like in-home washers and dryers, nine-foot ceilings, stainless steel appliances, and walk-in showers add everyday convenience.
Benefits of living in a two-bedroom apartment at Advenir at Varina Oaks include:
- Spacious 1,050–1,356-square-foot floor plans with room to relax, work, dine, and entertain
- Bright, open-concept layouts that create a comfortable, connected living space
- Nine-foot ceilings and ceiling fans in bedrooms for an airy, comfortable feel
- Generously sized bedrooms and bathrooms
- Second bedroom that can easily serve as a home office, guest room, craft space, or game room
- Walk-in closets for convenient, abundant storage
- Walk-in showers and double vanity sinks in select primary bathrooms
- Private patios or balconies for enjoying fresh air and outdoor space
- Community amenities including a saltwater pool, 24/7 fitness center, yoga studio, outdoor fire pit, dual gas grills, clubhouse, and cabana with TV
- Pet-friendly amenities including an indoor pet spa and bark park
- Convenient extras such as package room access, community Wi-Fi, on-site maintenance, electric vehicle chargers, and optional private garages and storage